Es
un edificio del siglo XVIII que está considerado una de las principales
manifestaciones de arquitectura civil del barroco en la ciudad de Sevilla.


Es
un edificio del siglo XVIII que está considerado una de las principales
manifestaciones de arquitectura civil del barroco en la ciudad de Sevilla.
Este templo fue construido sobre lo que fue una antigua mezquita, presentando tres naves con ábside. La iglesia cuenta en el exterior con dos magníficas portadas ojivales en piedra, abocinadas y con arquivoltas. La más artística, se sitúa a los pies de la iglesia, y posee bellas imágenes sobre columnas bajo baldaquín y un magnífico cuerpo de arcos ciegos polilobulados con paño de sebka rematado por una fina hilera de caballos tallados en piedra en forma de cabeza de león. El otro, situado en el lateral de la epístola, donde sobresale la línea de puntas de diamante en su arco interior. La fecha de estas cubiertas se estima de principios del siglo XV.
Tres naves longitudinales de ladrillo, más ancha y alta la central que las laterales, separadas por altos pilares también de ladrillo sobre los que se apoyan los arcos apuntados que sustentan el artesonado de madera y cubierta de estilo mudéjar. Y como es habitual en este tipo de iglesias, el presbiterio, donde se ubica la capilla mayor, es profundo y rematado en un ábside poligonal, y se cubre con bóveda de piedra dividida en tramos por nervaduras góticas.
La torre, adosada al frente de la nave de la Epístola, es producto de varias restauraciones. Construido a finales del siglo XVII por Juan Gómez, sufrió los efectos del terremoto de Lisboa de 1755, luego reconstruido según proyecto de Pedro de Silva en 1758 y ejecutado por su hijo Andrés.
En su interior se conservan retablos, imágenes y lienzos de gran valor, tanto artístico, histórico y cultural, atribuidos a importantes artistas como Miguel Polanco y Zurbarán.
Como curiosidad indicar que en la misma fue bautizado el pintor Valdés Leal.
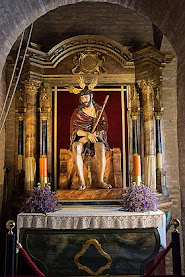
En este templo radica la “Fervorosa Hermandad y Cofradía de Nazarenos de Nuestro Padre Jesús de la Salud y Buen Viaje, María Santísima de los Desamparados, San Juan de Ribera y Protomartir San Esteban”, que se constituyó en el año 1928, saliendo por primera vez en 1929. La otra Hermandad, de gloria en este caso, que residen el templo, es la “Antigua, Real e ilustre Hermandad de Nuestra Señora de la Luz”. Fue fundada en el siglo XVIII, aunque hay constancia de que ya existía en 1670, pues sus primitivas reglas son de 1677. Se fusionó en el XVIII con la Sacramental y la de las Animas. Siempre ha estado bajo el patronazgo de los Duques de Medinaceli, y durante las obras del templo siempre ha sido acogida en la capilla del palacio. Esta Hermandad ha organizado alguna vez la procesión del Resucitado, antes de constituirse la actual cofradía de ese mismo nombre. En el desfile iba la Virgen acompañando a una efigie de Cristo. Actualmente su fiesta y procesión se celebra en Septiembre

Si algo define la
primavera de Sevilla es su luz. La misma que atraviesa rincones y callejones y
que va componiendo los barrios de una ciudad que sin ser la misma que en el
pasado conserva toda su esencia. Nuestro barrio es San Bartolomé, antigua judería,
que se define en sus estrechas callejuelas donde lo oculto da lugar a la
sorpresa y donde lo visible, no acaba aquí, sino que continúa más allá al doblar
la esquina.
Conocer Sevilla es ver su luz, la misma que rebota en las piedras centenarias que conforman calles, plazas, palacios, iglesias, conventos y casas, como la Judería del Buen Viaje que se alza sobre un edificio histórico de 1875 donde algunos elementos de la antigua fábrica del edificio dan un aire romántico a un nuevo apartamento con todas las comodidades del siglo XXI..
Espera a saber más sobre nosotros y nuestro barrio...

It is an 18th century building that is considered one of the main manifestations of Baroque civil architecture in the city of Seville (Spain). It is located in the old town district, on Calle Santiago, 31. It was built in 1728 as the residence of Admiral Manuel López Pintado. After successive inheritances, it was owned by the Marquises of Torre Blanca de Aljarafe and the Marquises of Estrada. Its last owners were the Marquises of Villapanés who inhabited it until the beginning of the 21st century. At present it has been transformed into a luxury hotel, without modifying its façade or its architectural features. On the two-storey façade there is a large stone main door and a large balcony under which the family coat of arms is located. On its sides windows and closures protected by wrought iron bars are harmonically distributed. At one end there is a lookout over arcades supported by white marble columns. Inside, you first access a wide portal through which you reach the main courtyard with a square floor plan and surrounded on all four fronts by white marble columns that support beautiful arches. In the center is a red marble fountain. The three-flight main staircase is an interesting construction designed with arches and columns that allow natural light to penetrate the entire space, providing it with great light. It is covered by a plasterwork vault and on its main wall you can see a large coat of arms located between two richly decorated bars.


The old Via Augusta de Hispalis started from the Carmona gate, traced by the Romans and leading to Rome. And next to this door the water entered the city that, through the Caños de Carmona, was brought from the springs of Alcalá de Guadaíra. The Count of Barajas had the east gate of the city rebuilt in 1578, one of the most remarkable of those that housed the wall.
Thus, in the year 889 he saw the entry of the caliphal troops who came from Córdoba and put down a revolt by the population of Isbilya. In 1540, troops from Seville left through it to come to the aid of Gibraltar, which was being looted by Barbarossa's corsairs. Tradition says that the banner of the city was so large and imposing that it was carried by the Seville troops (led by D. Rodrigo de Saavedra) that it had to be passed over the wall since it was impossible to get it out through the door.
The last battle fought in Seville by the Napoleonic troops, who left it forever in August 1812, took place on this same site. Unfortunately, Marshal Soult had previously fled with all the paintings and works of art that he had managed to collect throughout of his "successful" mandate.
The Carmona gate, also Almoravid, completely renovated in the 16th century; It was located on the corner of San Esteban and Menéndez Pelayo streets.
Finally in 1843, during the siege suffered by the city in the Carlist wars, according to the words of D. Alfonso Álvarez-Benavides 24 bombs on the Carmona gate, or what is the same, a whopping 161 kg of iron.
This door was the beginning of the royal road to the Court, attached to its left with the Caños de Carmona. In its limits it had the macabre Royal Table or dissection table for executed corpses where they were cut up for their exemplary exhibition in the city.
Diego Corriente the famous bandit, executed in the Plaza de San Francisco in Seville in 1781, was cut to pieces at the dreaded table.
In 1868, during the Glorious Revolution and despite the opposition of the mayors of the neighborhood and the neighbors, the Carmona gate was demolished.
.


